Carpentry scope & request for quote
Three projects,
one house.
11257 NE 37th Pl · Bellevue, WA 98004
Robbie — thanks for reaching out. Everything's in one place here so you can price it without a lot of back-and-forth: four separate carpentry projects, photos of each space as it stands today, and the dimensioned floor plans. Each project can stand alone, so quote them as four line items and we can stage them however suits your schedule.
The house
Built 1987 · two-story with a daylight lower level · Yarrow Ridge
Vaulted ceilings on the main floor, four gas fireplaces, hardwood / tile / carpet, attached 2-car garage (~545 sq ft) above a lower-level shop. The lower level is a full daylight floor — rec room with wet bar and fireplace, a den/office, three bedrooms, a bath, laundry and unfinished storage. All four projects below are interior finish carpentry; nothing structural is intended.
A note on the photos: shots tagged today are phone photos from this month. Shots tagged May 2026 are from the listing shoot before we moved in — the rooms were empty and staged, so the built-ins and cabinetry read clearly, but the furniture isn't ours.
The work
Four projects, priced separately
Basement living-space shelving — upgrade & repair
The rec room has two runs of white painted built-in shelving — a tall bookcase wall, and a shorter pair flanking the tiled fireplace. They're dated and in places failing: sagging shelves, loose mounts, tired paint. I'd like them rebuilt into one properly designed wall rather than patched.
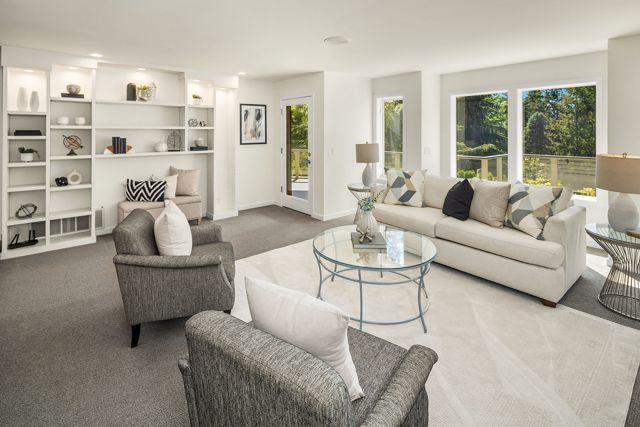
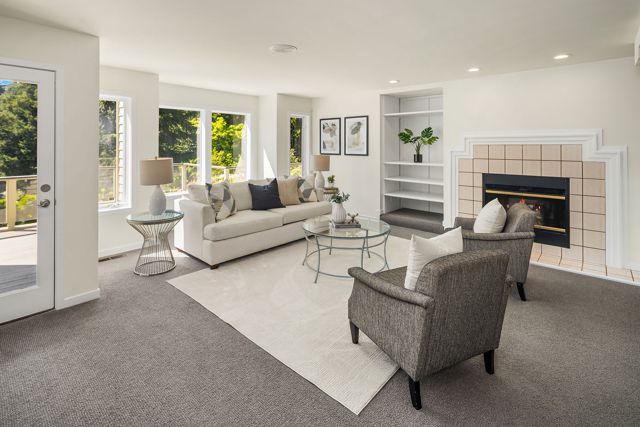
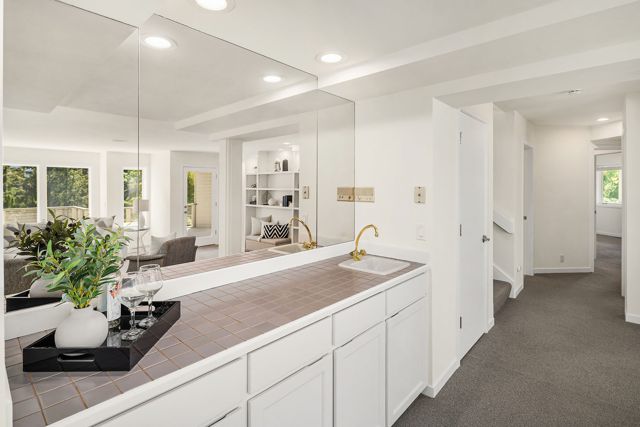
- Repair or replace what's failed — anything sagging, racked, or pulling off the wall.
- Full-height built-ins on the main run: adjustable shelves, closed base cabinets below for storage, open display above.
- Tie the fireplace run and the wet bar together so the room reads as one designed wall, not three separate things.
- Room for a TV / media position with cable management, if the layout supports it.
- Repainted or refinished — I'd like your recommendation given the room gets good daylight off the deck doors.
Kitchen & breakfast nook cabinets — upgrade & repair
Light oak raised-panel cabinets with slab granite counters and a walk-in pantry. The boxes are generally sound; the doors, drawers and hardware are where the age shows — hinges are tearing out of the door stiles (photos below). I'm open to refacing versus replacing, so please price both and I'll make that call on cost rather than guesswork.
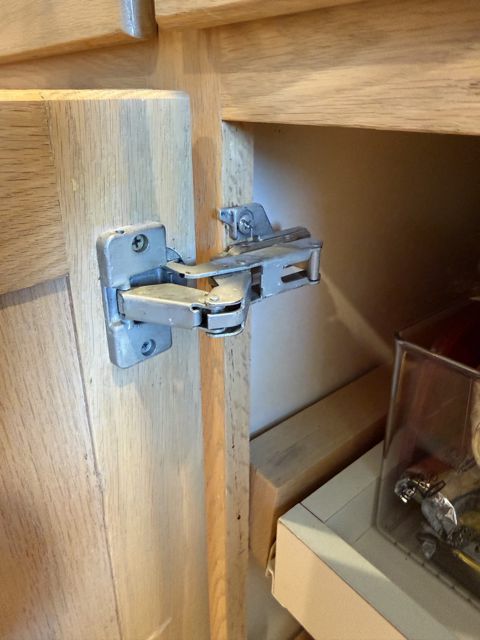
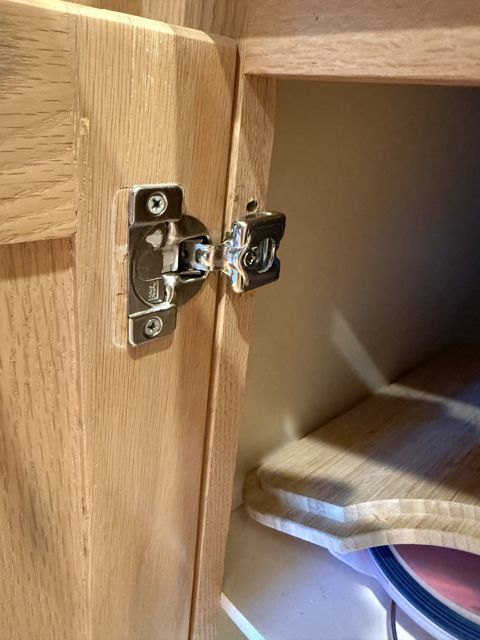
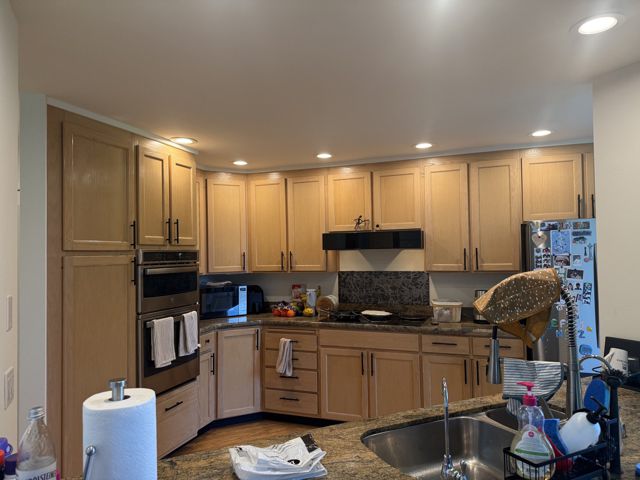
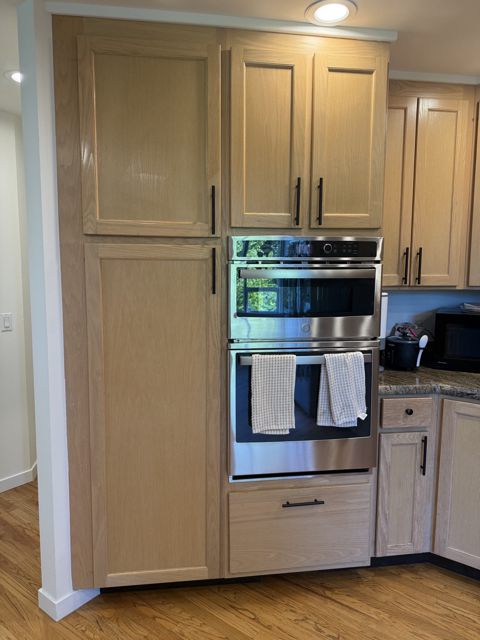
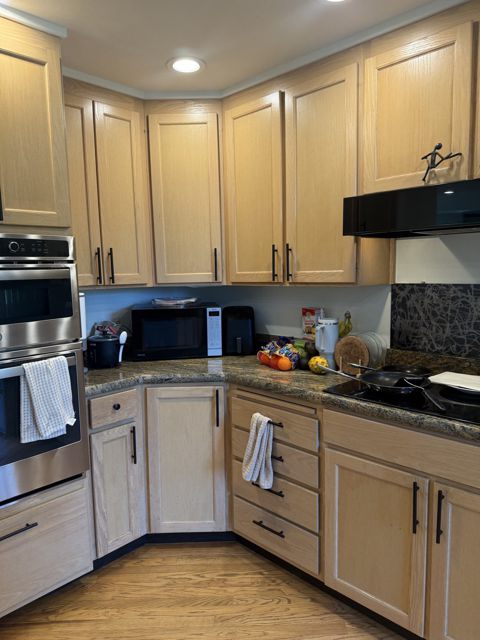
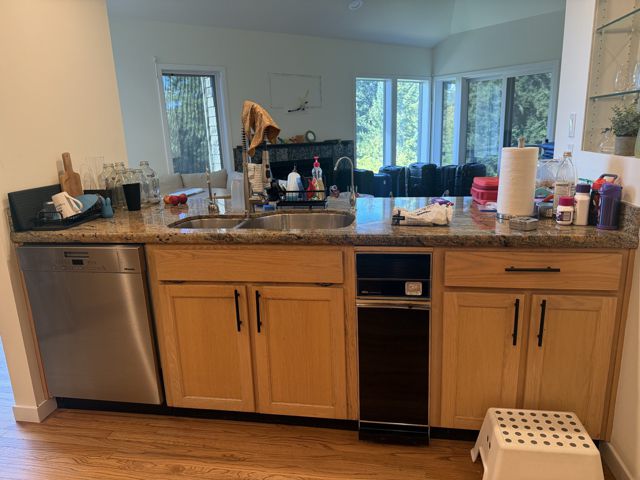
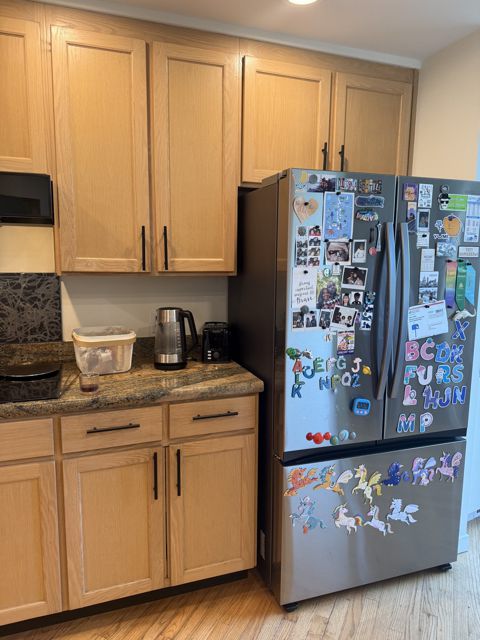
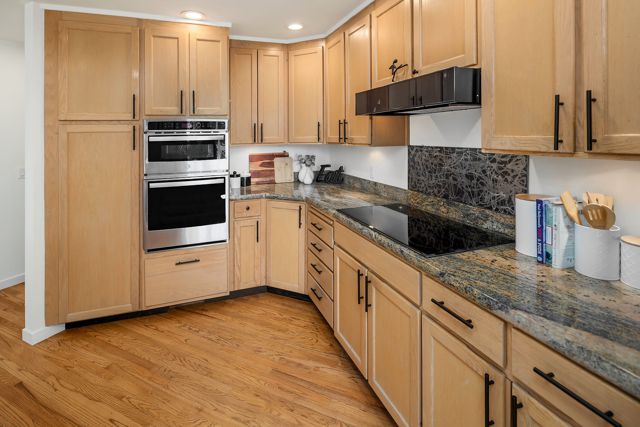
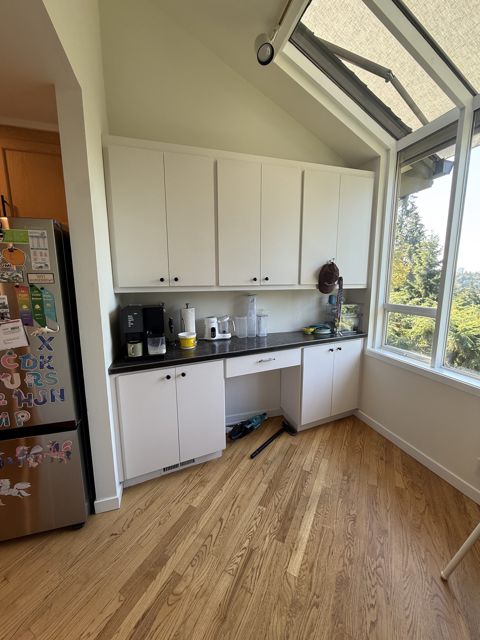
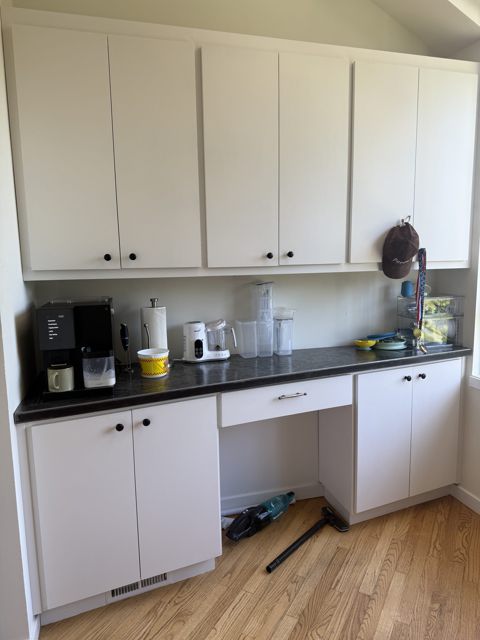
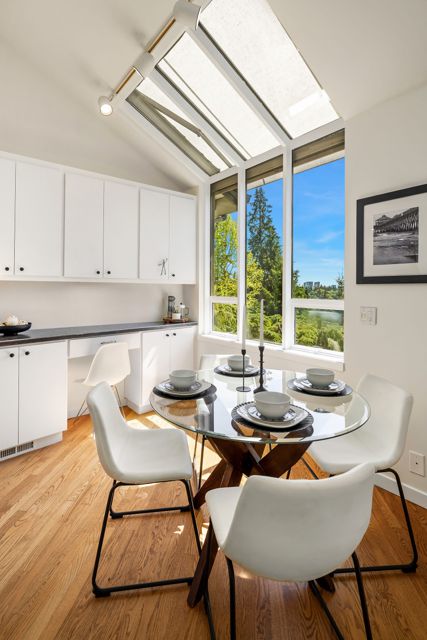
- Repair first: the failed hinges above, worn drawer slides, sagging or misaligned doors, any water-damaged panels near the sink and dishwasher.
- Option A — reface: new doors, drawer fronts and hardware on the existing boxes; soft-close throughout.
- Option B — replace: new boxes and doors, keeping the existing granite and appliance cutouts if that's feasible.
- Interior upgrades either way: pull-out shelves in the base cabinets, drawer organizers, a tray/sheet-pan divider, better pantry shelving.
- Breakfast nook: the white run there is a different vintage from the kitchen — I'd like it brought in line, plus a look at a built-in banquette with storage under the seats. Price the banquette as its own add-on so I can take it or leave it.
- GE Profile PK7800SKSS double wall oven (upper is a microwave/convection combo) — built-in
- Dacor ETT365 36″ five-element electric cooktop
- Miele G 5008 SCU dishwasher · Broan 1050 trash compactor
Guest bedroom walk-in closet
The walk-in is currently a basic fit-out — painted melamine shelves and a wood rod on brackets. I'd like a full custom build-out so it works like a small dressing room rather than storage.
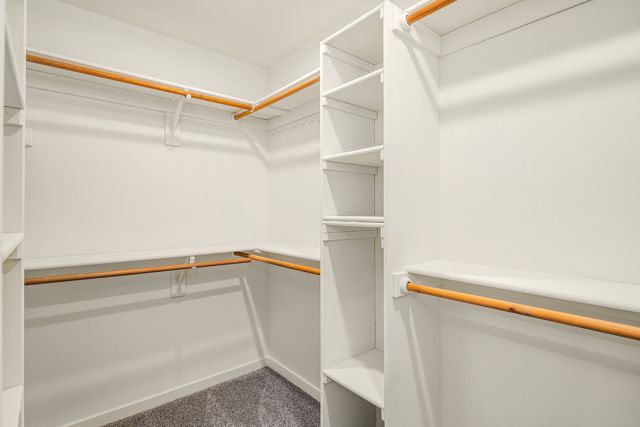
- Mixed hanging: double-hang runs for shirts and folded pants, plus one long-hang section for dresses and coats.
- Adjustable shelving to the ceiling, with the top shelf sized for luggage and bins.
- A drawer bank — soft-close, with at least one felt-lined drawer.
- Angled shoe shelving, and a center island with drawers if the footprint takes it without crowding the aisle.
- Lighting — LED strip or puck lighting in the shelving; flag if this needs an electrician.
- Trim, base and crown to match the rest of the house.
Playroom closet space
The unfinished storage room off the lower level is currently bare concrete, exposed framing and site-built lumber shelving. I want to turn it into proper closet and storage space serving the playroom — somewhere toys, bins and games actually live, instead of a utility room we dump things in.
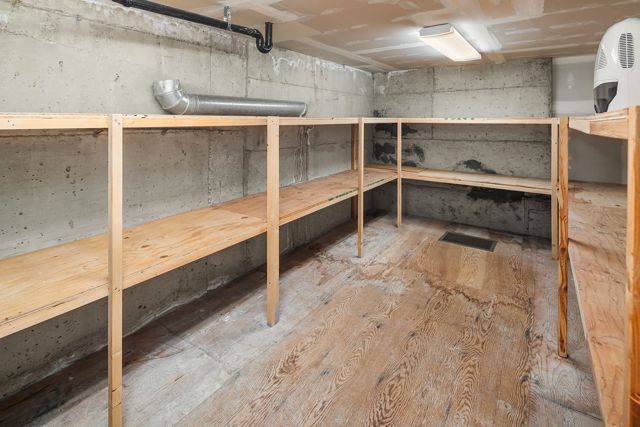
- Strip out the existing lumber shelving — it's rough framing, not joinery, and none of it is worth keeping.
- Built-in closet storage sized for a playroom: deep adjustable shelving for bins and boxes, a run of lower shelves kids can actually reach, and a hanging section for coats and costumes.
- Cubbies or labelled bin bays at child height — the more the storage sorts itself, the better.
- Finished surfaces — see the question below; this is the biggest single driver of the price.
- Lighting — there's a strip fixture in there now; tell me if the build-out needs more and whether that's an electrician's job.
- Everything fixed to the walls and anti-tip, since kids will climb it.
Drawings & dimensions
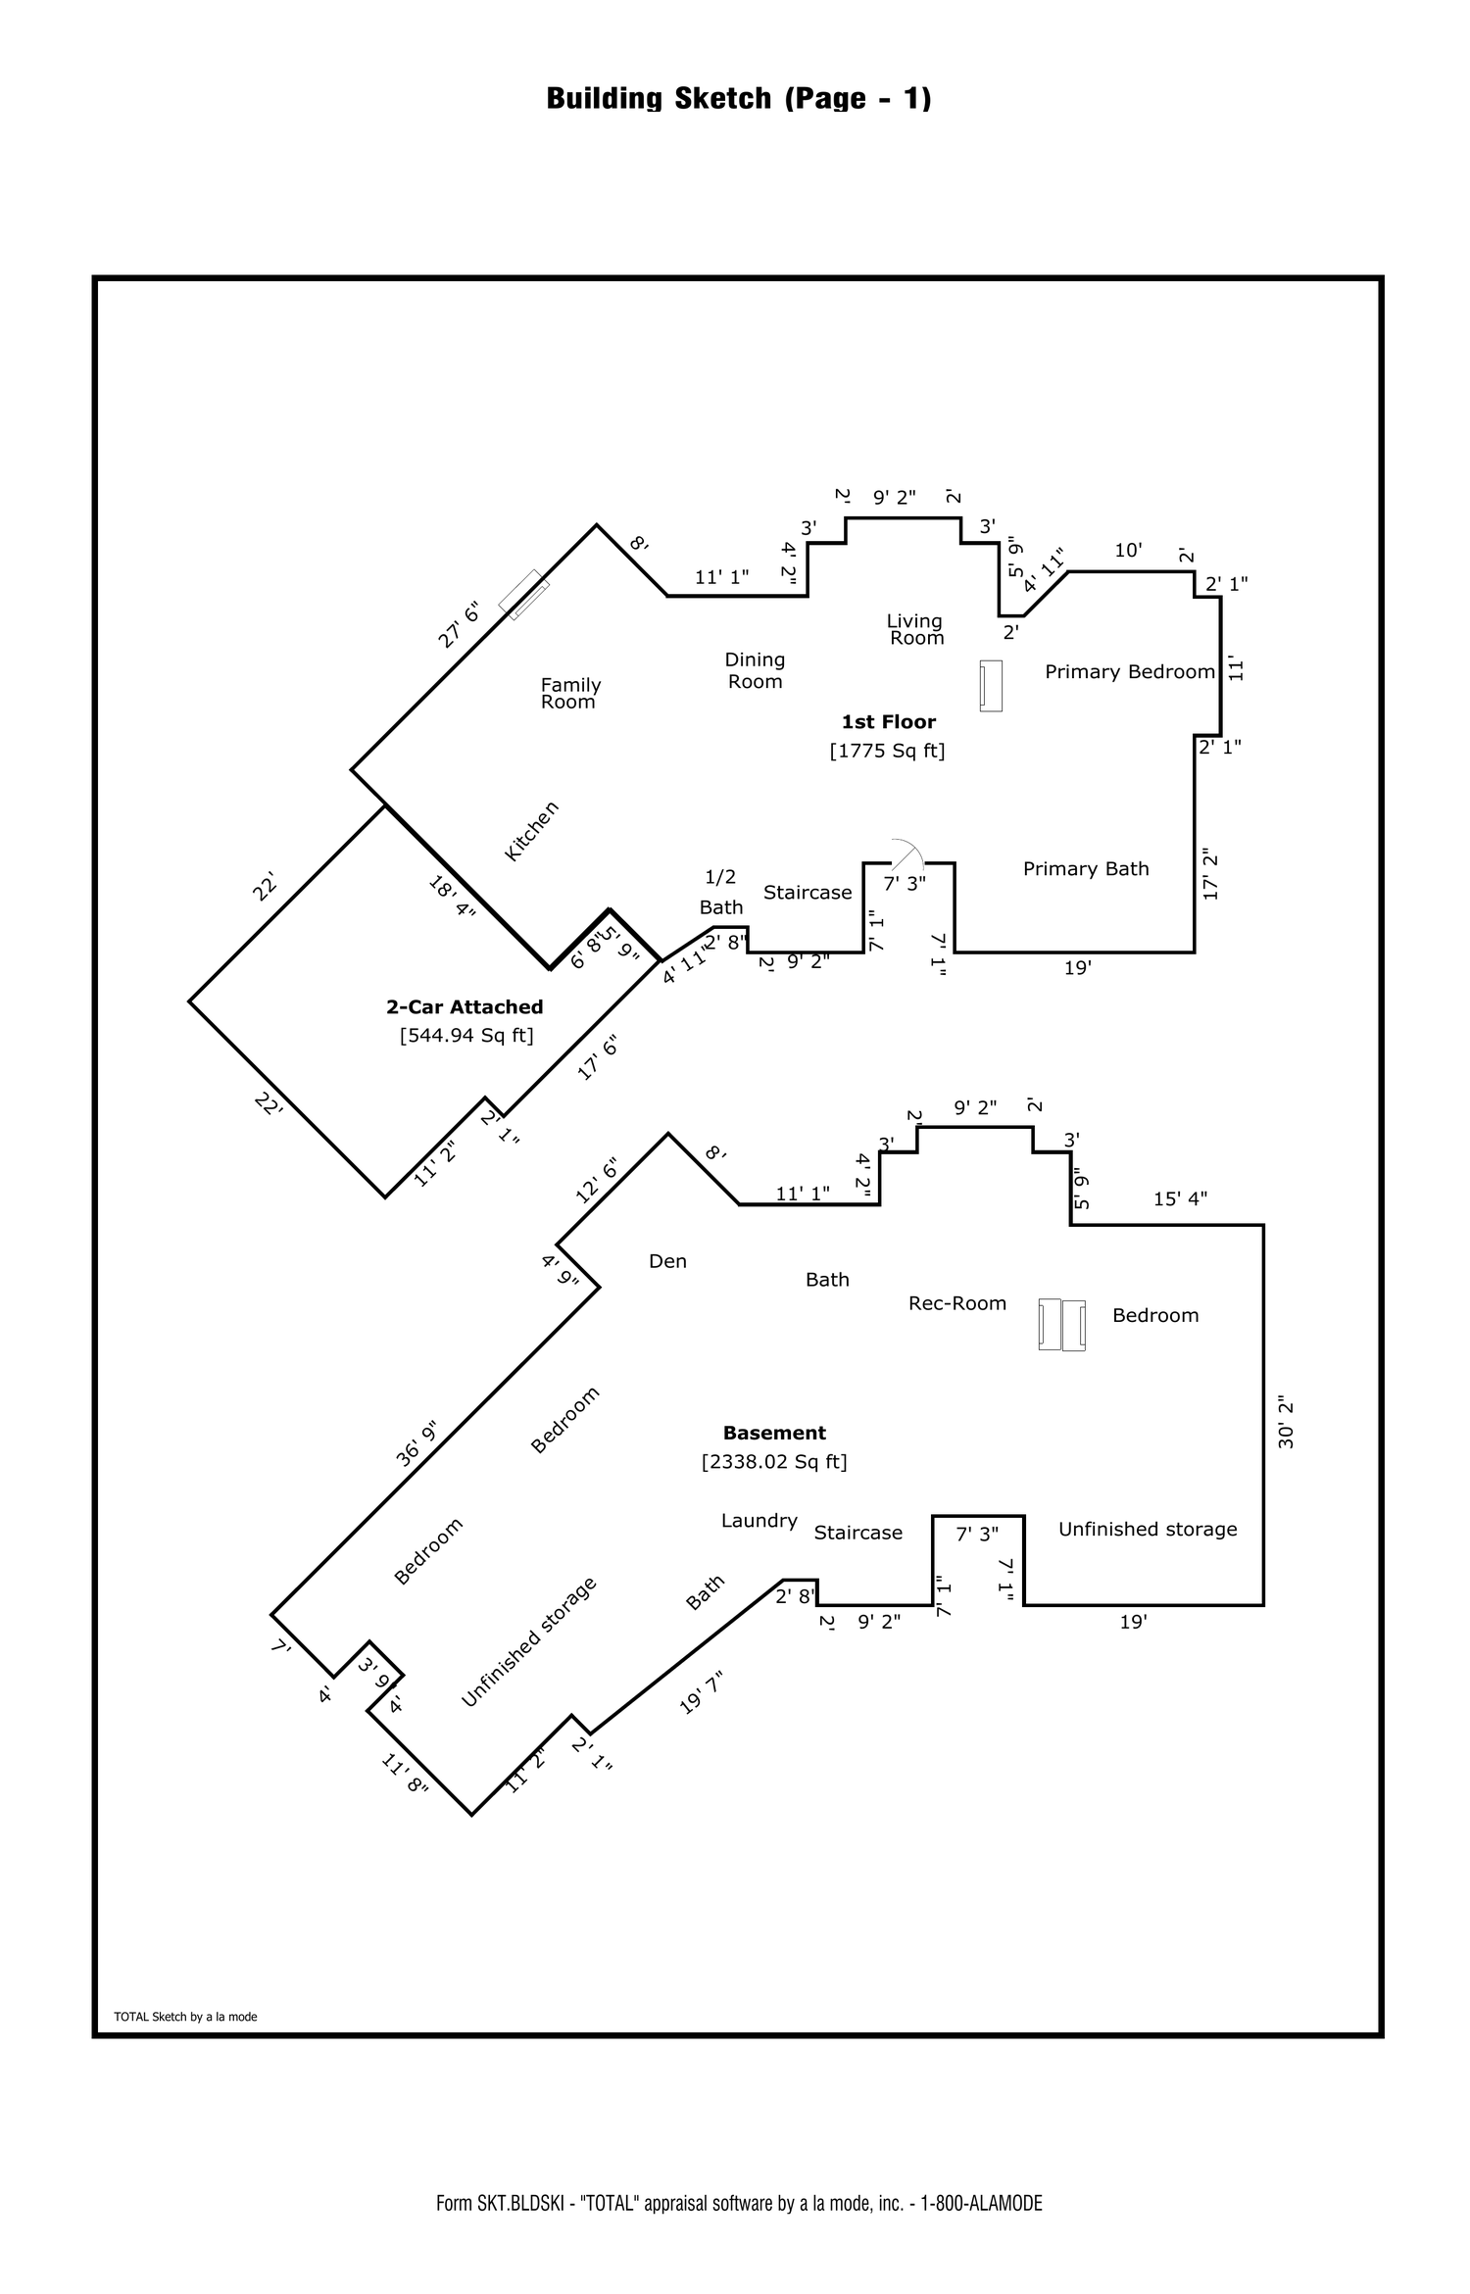
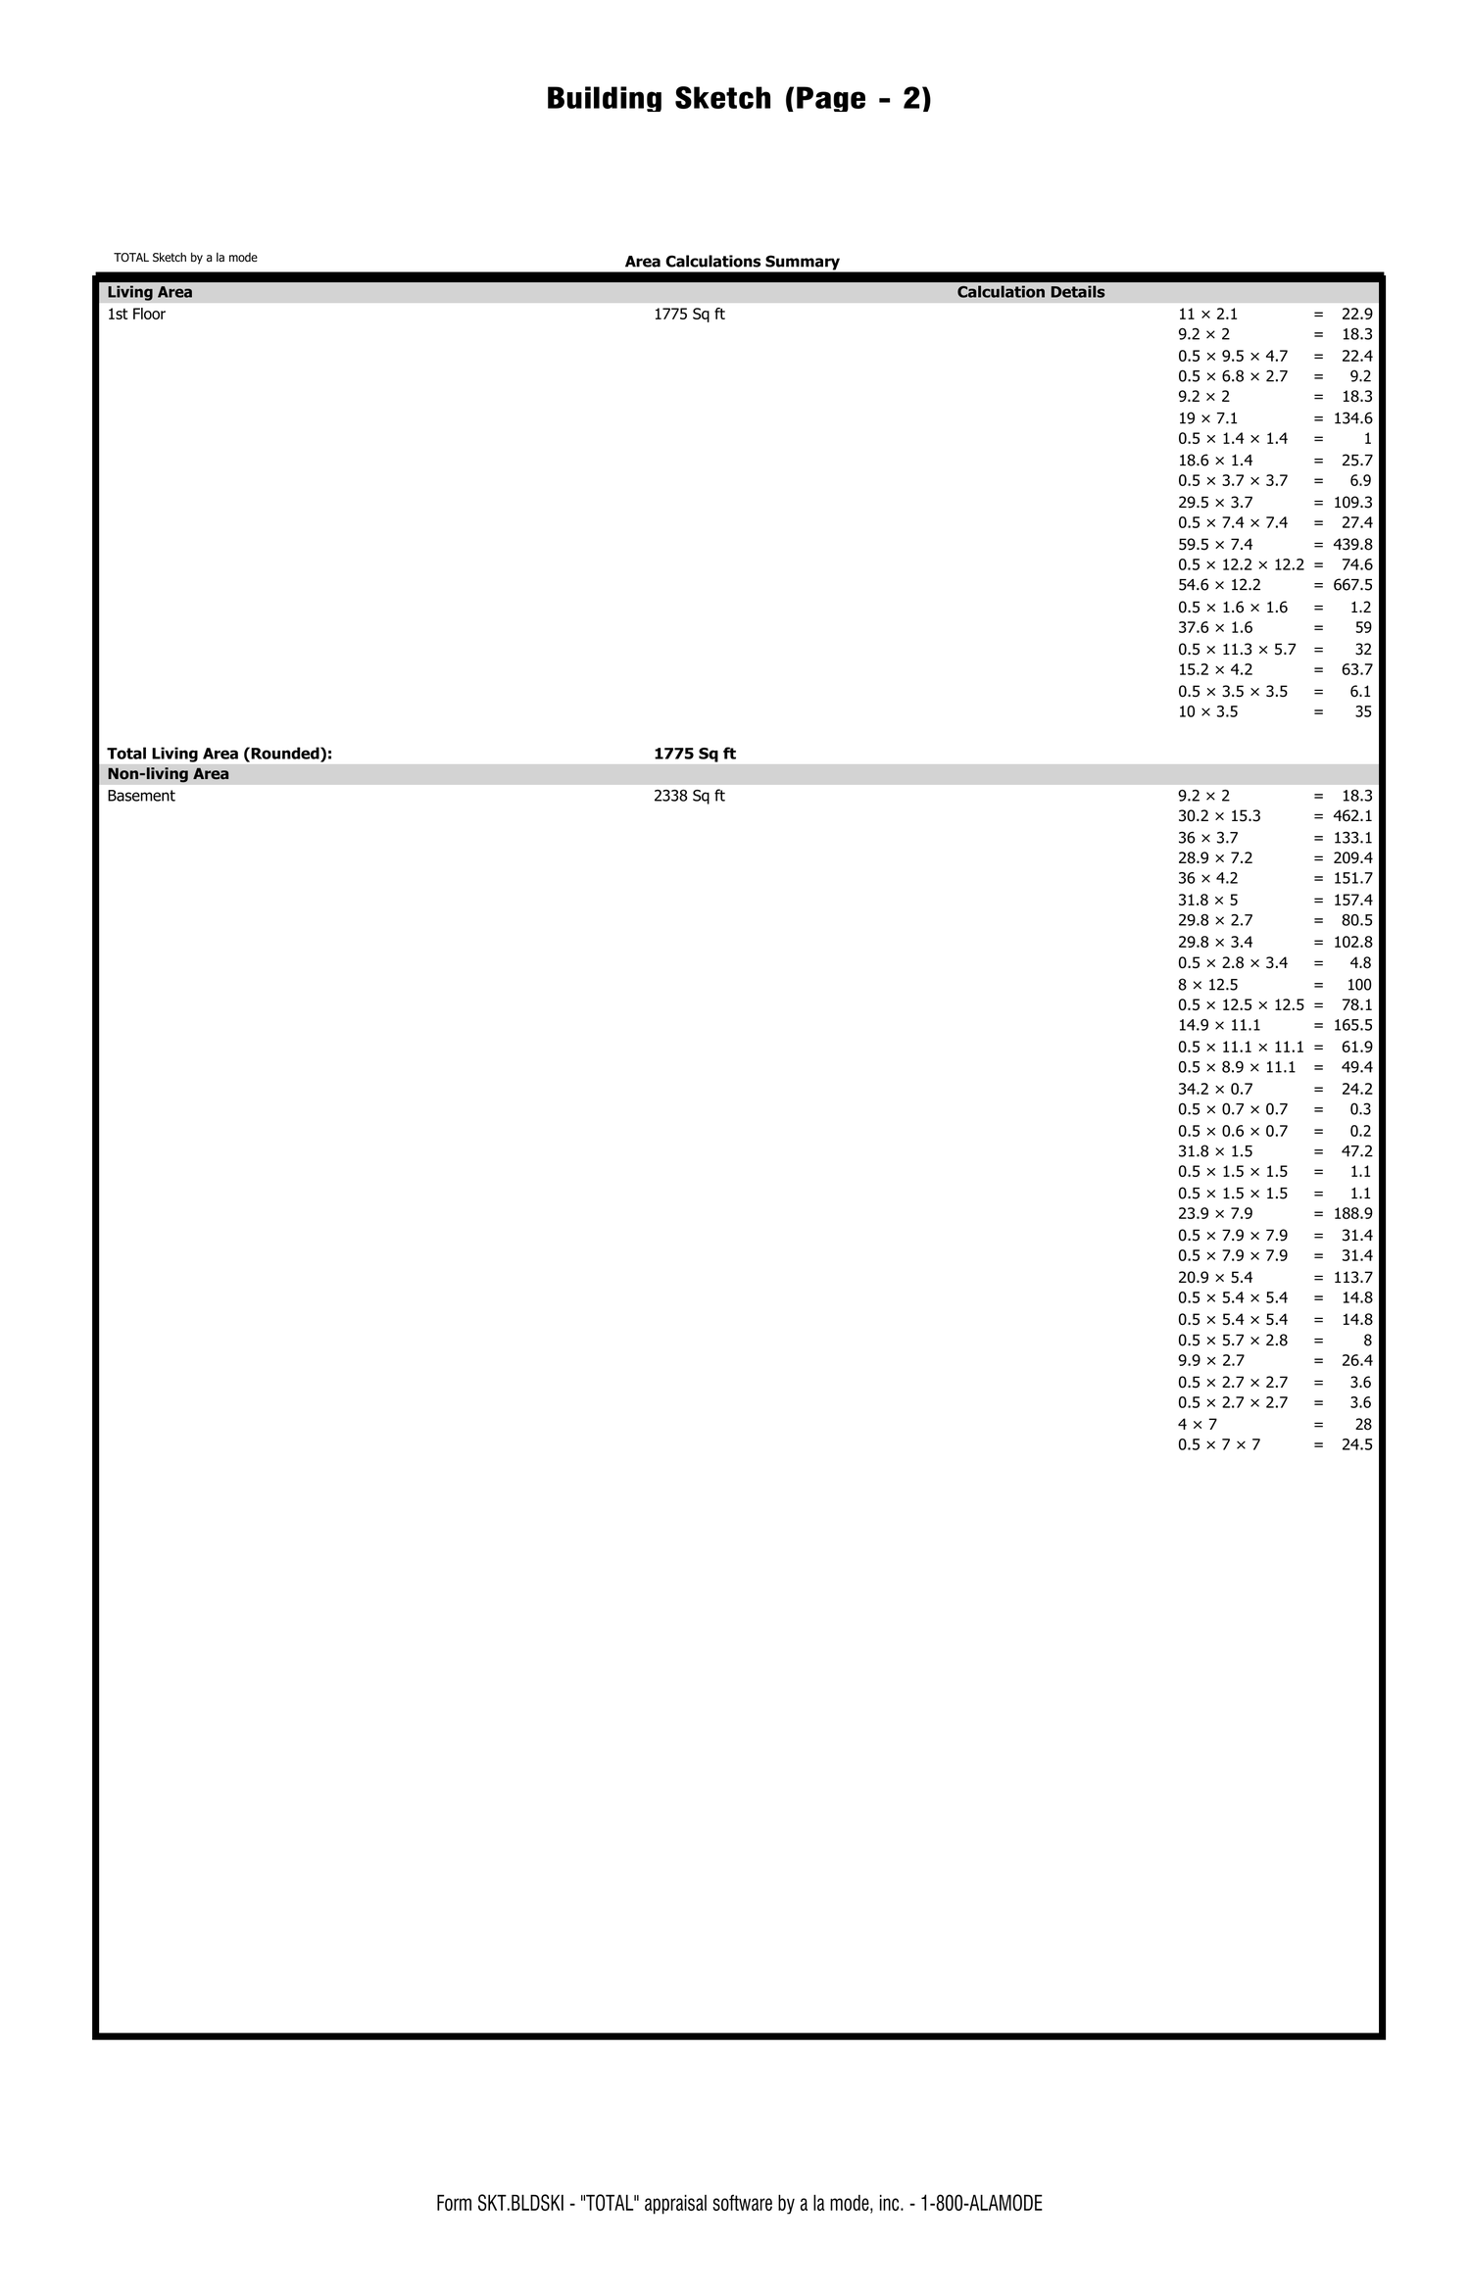
Dimensioned building sketch — main floor and lower level, with the full area take-off
These are the measured drawings from the 2026 appraisal, drawn by the appraiser when the house was surveyed. Room labels match how we actually use the house.
All photos
Click any photo to enlarge · arrow keys to move through
What I need in the quote
So I can compare fairly and decide quickly
- A separate price per project (1, 2, 3, 4) — plus the kitchen priced both ways (reface versus replace), the playroom closet priced both ways (finished-utility versus fully finished), and the nook banquette as its own add-on line.
- Materials and finish spec — plywood versus MDF carcasses, door style and species, and whether the finish is sprayed in a shop or on site.
- Hardware brand for hinges and slides (I'd like soft-close everywhere).
- Lead time and duration for each project, and how many days the kitchen would be out of service.
- Who does what — is paint/finish in-house at Luna or subbed out, and same question for any electrical (closet lighting, under-cabinet).
- WA contractor license, bond and insurance — your L&I registration number and a certificate of insurance.
- Payment schedule — deposit, progress draws, and what's held to completion.
- Warranty on workmanship.
Access, permits & HOA
| Item | Where it stands |
|---|---|
| Access | House is occupied. Weekdays work best; I can be flexible on start times and I'm happy to give you a lockbox or code once we're under contract. |
| Parking | Driveway parking available. Street parking is fine during the day — the HOA only restricts overnight street parking. |
| HOA review | Not expected. The Yarrowridge covenants require architectural approval for exterior changes only. All three projects are interior. |
| Permits | Interior cabinetry and millwork with no structural, electrical or plumbing change shouldn't need a City of Bellevue permit. Flag it early if any part of your scope crosses that line. |
| Other trades | No other contractors are scheduled in these spaces, so you'd have the rooms to yourself. |
Next steps
- Reply with two or three dates that work for a walk-through — I'll make any of them work.
- We walk all three spaces together and take real measurements; budget about an hour.
- You send the quote in the structure above, and I'll come back inside a few days with a yes, a no, or a narrowed scope.
Easiest way to reach me is email — moa@rainintelligence.com — or text (573) 220-5730.